
Standard UK Window Sizes for Casement, Sash, Tilt and Turn, Bay, and Bow.
Are you in the process of adding a new window or replacing an existing one?
Then it’s essential that you get accurate measurements for your windows so you can streamline the planning process and make it more efficient and cost-effective.
In this guide, you’ll find standard window sizes in the UK by window type (casement, sash, tilt and turn, bay, bow) and by kind of room (bedroom, bathroom, kitchen, living room).
What are Standard Window Sizes?
Standard window sizes refer to common dimensions widely offered by various manufacturers and home improvement stores. These standardized sizes facilitate mass production, reduce window costs, and simplify the replacement process without the need for custom orders.
Opting for standard window sizes is more cost-effective and convenient compared to the pricier and more challenging task of sourcing custom sizes. Standard windows also streamline new construction projects, making them more straightforward and efficient.

| uPVC Standard Window Sizes | |
|---|---|
| Width | Height |
| 488mm (19 inches) | 488mm (18 inches) |
| 630mm (25 inches) | 600mm (24 inches) |
| 915mm (36 inches) | 1,050mm (42 inches) |
| 1,200mm (48 inches) | 1,200mm (48 inches) |
| 1,770 (70 inches) | 1,350mm (54 inches) |
| 1,500mm (60 inches) |
Compare Window Prices

Get quotes from local installers
1 fast form = 4 low quotes
Save up to £703 per year


Standard Window Sizes by Type
Window sizes differ per style to meet specific design, functional, and practical considerations.
While window sizes are often customizable based on individual preferences and architectural plans, knowing the type of window you have in mind provides a convenient starting point for the standard size of the window of your construction project.
Casement Windows
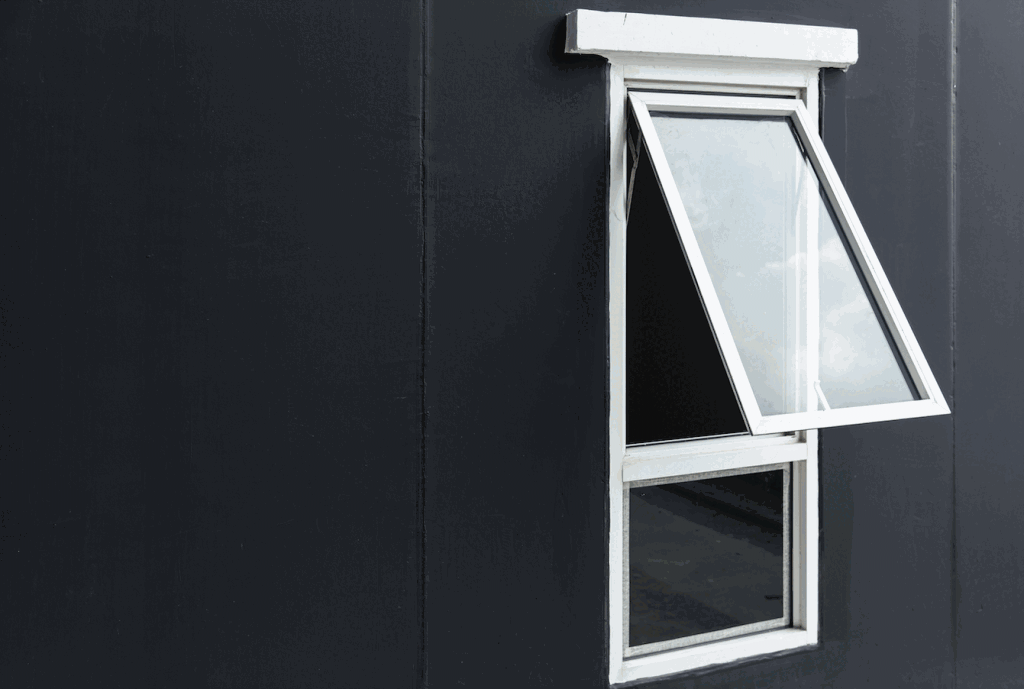
Casement windows, typically featuring a single or double panel, are distinguishable by their top or side hinges.
This cost-effective window style seamlessly complements other types. Moreover, it boasts excellent insulation properties, making it ideal for the unpredictable weather conditions in the UK.
| Standard Casement Window Sizes | |
|---|---|
| Width | Height |
| 635mm | 890mm |
| 736mm | 1,194mm |
| 1,498mm |
Sash Windows
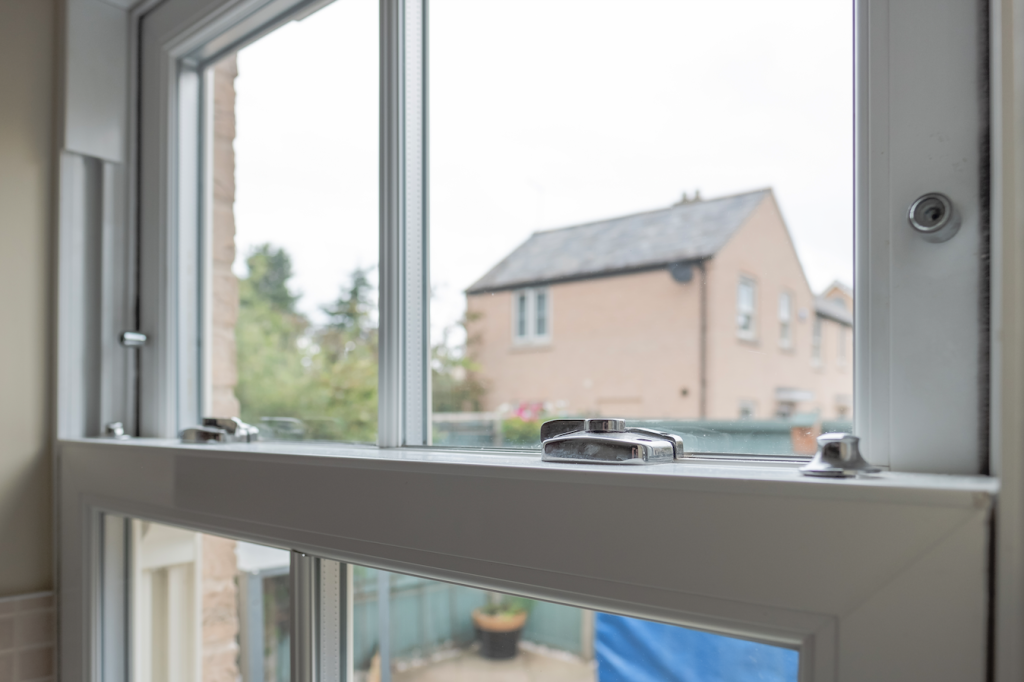
Sash-type windows are a common feature in period properties, especially those found in London.
The ventilated openings at the top and bottom of these windows create a natural airflow, providing excellent ventilation for your home. This helps reduce the reliance on high-powered air conditioning units or extractor fans.
| Standard Sash Window Sizes | |
|---|---|
| Width | Height |
| 914 mm | 609mm |
| 1,219mm | 914mm |
| 1,524mm | 1,219mm |
| 1,829mm | 1,524mm |
| 2,134mm |
Tilt and Turn Windows
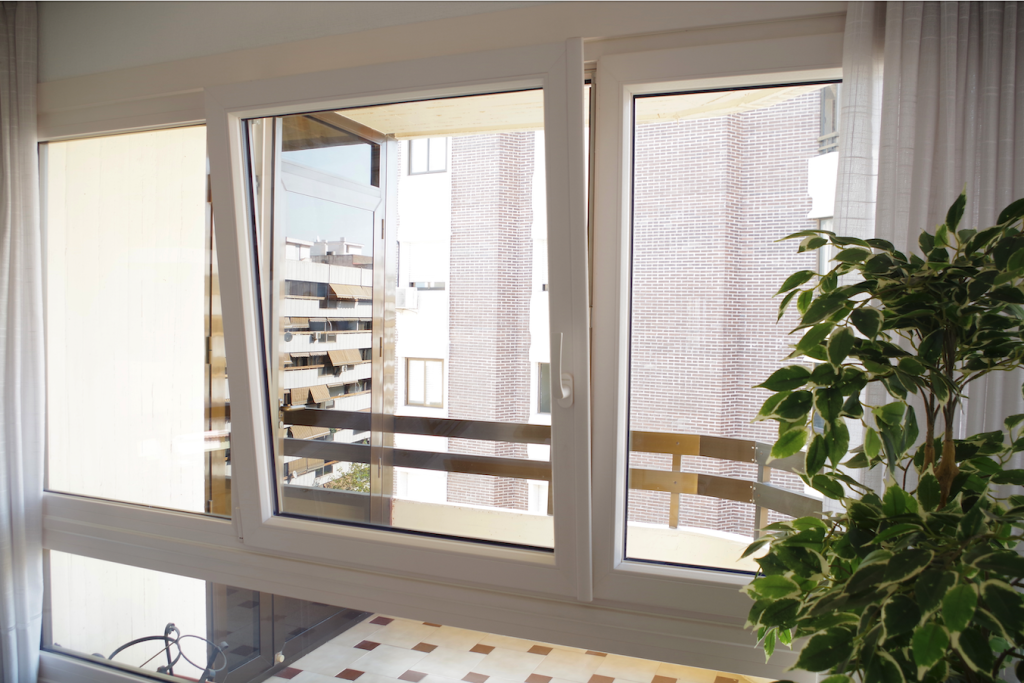
Tilt and turn windows feature a dual opening mechanism, offering the option to swing open like casement windows or tilt inwards. The tilting function enhances home security by limiting the window’s opening to a slight tilt from the top, preventing full-swing access.
These types of windows can fully swing inwards to allow for cleaning while you stay inside, ideal for windows on upper floors.
| Standard Tilt and Turn Window Sizes | ||
|---|---|---|
| Type | Width | Height |
| Single Tilt and Turn | 500mm (min) | 600mm (min) |
| 1,300mm (max) | 1,900 (max) | |
| Double Tilt and Turn | 1,200mm (min) | 600 (min) |
| 2,400mm (max) | 1,700mm (max) | |
| Triple Tilt and Turn (2 Outer Opening Panes) | 1,600mm (min) | 600 (min) |
| 3,000mm (max) | 1,900mm (max) |
Bay Windows
A bay window is formed by three or more windows that extend outward beyond the exterior wall.
Bay windows contribute extra square footage to your home and are excellent for optimizing natural light. They can serve as a captivating focal point in a living room or offer a panoramic view from a projecting bedroom window.

| Standard Bay Window Sizes | |
|---|---|
| Width | Height |
| 1016cm (min) | 914.4cm (min) |
| 3200cm (max) | 1981.2cm (max) |
Bow Windows
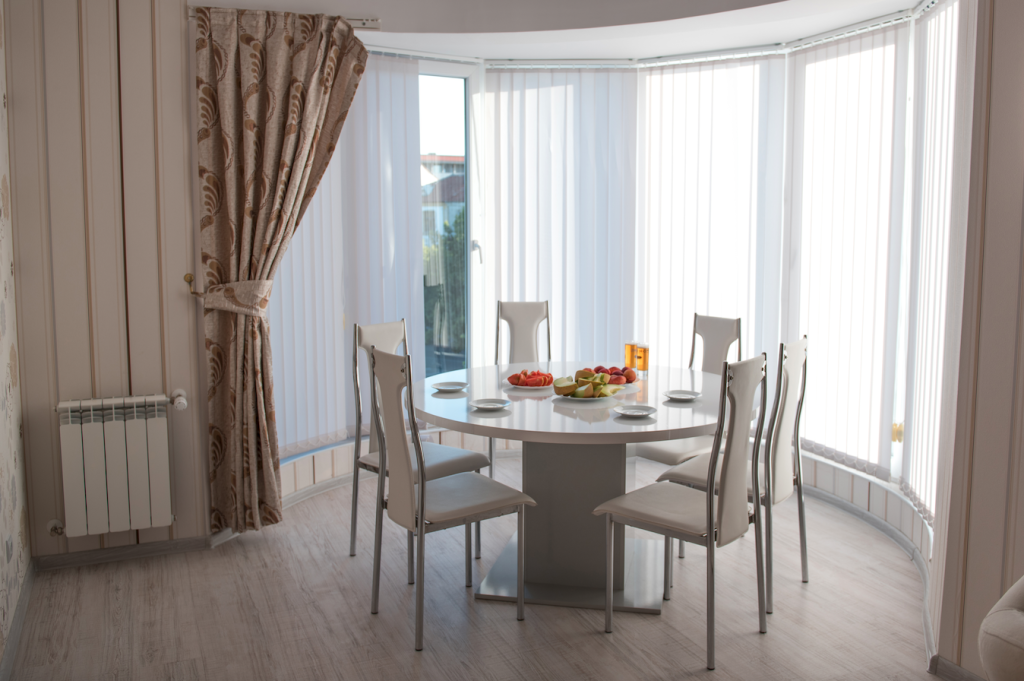
Bow windows extend outward from the room, creating a ‘floating’ appearance without a wall underneath. These well-lit spaces make for ideal spots to place shelves for growing plants or to create the illusion of added space.
Comprising multiple windows, bow windows can be arranged to form a curved effect. When placed at the front of your property, they enhance visibility on the street.
| Standard Bow Window Sizes | |
|---|---|
| Width | Height |
| 2,400mm | 1,200mm |
| 3,000mm | 1,500mm |
Window Sizes by Room
Bedroom Windows
Bedrooms should have at least one window to have an exit point in case of emergency.
To ensure child safety, it is recommended to install a bedroom window no higher than 44 inches above the floor and no lower than 24 inches to prevent easy access by children.
The window must provide an opening space of not less than 0.33 square meters, and both the width and height of the window should be a minimum of 450 mm.
| Inches (in) | Millimetre (mm) |
|---|---|
| 24 x 36 in | 610 x 914 mm |
| 24 x 26 in | 610 x 1168 mm |
| 28 x 54 in | 711 x 1371 mm |
| 28 x 66 in | 711 x 1676 mm |
| 28 x 70 in | 711 x 1778 mm |
| 34 x 46 in | 863 x 1168 mm |
| 34 x 62 in | 863 x 1574 mm |
Bathroom Windows
These windows are often the smallest windows of your house.
Unlike bedrooms, bathrooms are not mandated by code to have windows. Nevertheless, some form of ventilation is necessary.
The minimum size for a bathroom window is at least 2 square feet, with at least 50% of it being operable.
| Inches (in) | Millimetre (mm) |
|---|---|
| 24 x 24 in | 610 x 610 mm |
| 24 x 18 in | 610 x 460 mm |
| 24 x 15 in | 610 x 381 mm |
Kitchen Windows
The height of windows in a kitchen varies based on their location.
The size of windows positioned above the sink will depend on the height of the kitchen cabinets and the thickness of the countertop. Window height of windows installed above backsplashes will depend on the height of the backsplash.
Knowing the type of window you prefer for your kitchen will help you decide on the appropriate window size.
Say you fancy having a casement window over your kitchen sink because it’s a breeze to open. Just check out the casement window size chart and pick a size that fits your spot.
At a minimum, the ideal standard measurements are 24 x 36 inches (609.6 x 914.4mm).
Living Room Windows
Living rooms tend to boast the largest windows in the home.
sitting rooms are often used to welcome in visitors and often serve as the focal point of the property. It’s vital for the windows to have good ventilation and allow in plenty of natural light.
Picture, sliding, bay, and casement windows are commonly chosen for living rooms.
| Picture Windows | |
| 28 x 52 in | 712 x 1321 mm |
| 12 x 96 in | 305 x 2439 mm |
| Sliding Windows | |
| 36 x 84 in | 915 x 2134 mm |
| 24 x 60 in | 610 x 1524 mm |
| Bay Windows | |
| 42 x 126 in | 1067 x 3201 mm |
| 36 x 78 in | 915 x 1982 mm |
| Casement Windows | |
| 12 x 36 in | 305 x 915 mm |
| 24 x 84 in | 610 x 2134 mm |
Standard vs. Custom Window Sizes
Using standard window sizes is practical in many situations.
However, there are circumstances where a custom-size window is justified. For example, in window replacement projects with an existing frame, if that frame isn’t a standard size, it might be more cost-effective to order a custom window tailored to the existing opening than to retrofit the walls to accommodate a standard-size window. Window choice should be assessed on a case to case basis.
When purchasing windows, consider how standard sizes can streamline the process.
When choosing window sizes for your home, always prioritize choices that create a unified aesthetic. Choose window sizes that are cost-efficient, interesting and convenient.
Can I get custom window sizes or shapes?
Yes, many window suppliers offer customization options to fit specific needs. Custom sizes and shapes may incur additional costs.
Do standard window sizes vary for different rooms in a house?
Yes, window sizes often vary based on the room’s purpose and design. For example, living rooms may have larger windows than bathrooms.
Are standard window sizes energy-efficient?
The energy efficiency of windows depends on factors such as glazing, frame material, and installation quality rather than just size. Standard-sized windows can be energy-efficient with the right specifications.
Can I retrofit standard-sized windows into an older property?
Yes, standard-sized windows can be retrofitted, but it’s crucial to assess the existing window openings and make any necessary adjustments during installation.
Now read:
Written By

Reviewed By
